
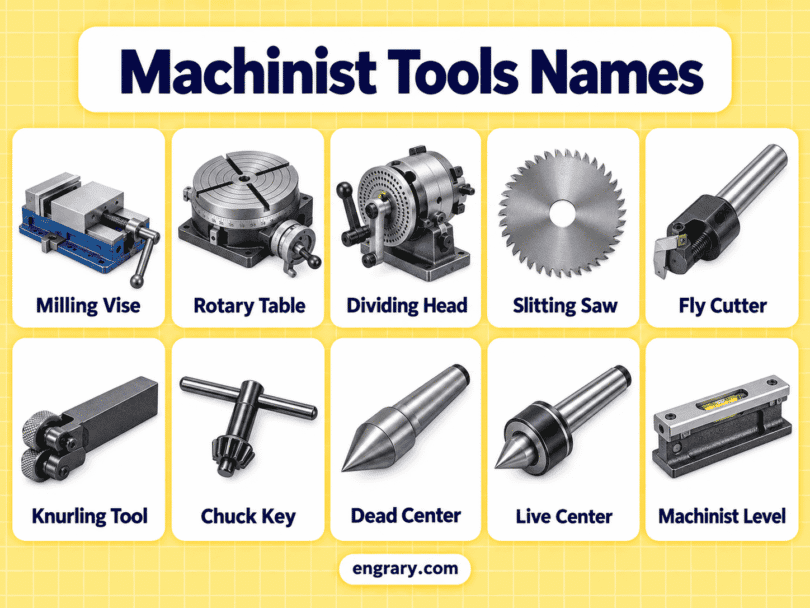
A machine shop contains far more than lathes and milling machines. Machinists also rely on precision measuring instruments, inspection references, setup blocks, workholding devices, cutting tools, and small accessories that help position or check a workpiece. Although some items look similar at first, their contact points, body shapes, mounting methods, and machine associations usually make identification easier.
Learning machinist tools names by role creates a clearer picture of how a machine shop works. Therefore, this guide focuses on precision measurement, inspection, layout, workholding, milling, turning, hole-making, threading, and bench tools. Each description includes a simple recognition detail and basic machinist role rather than unnecessary operating instructions.
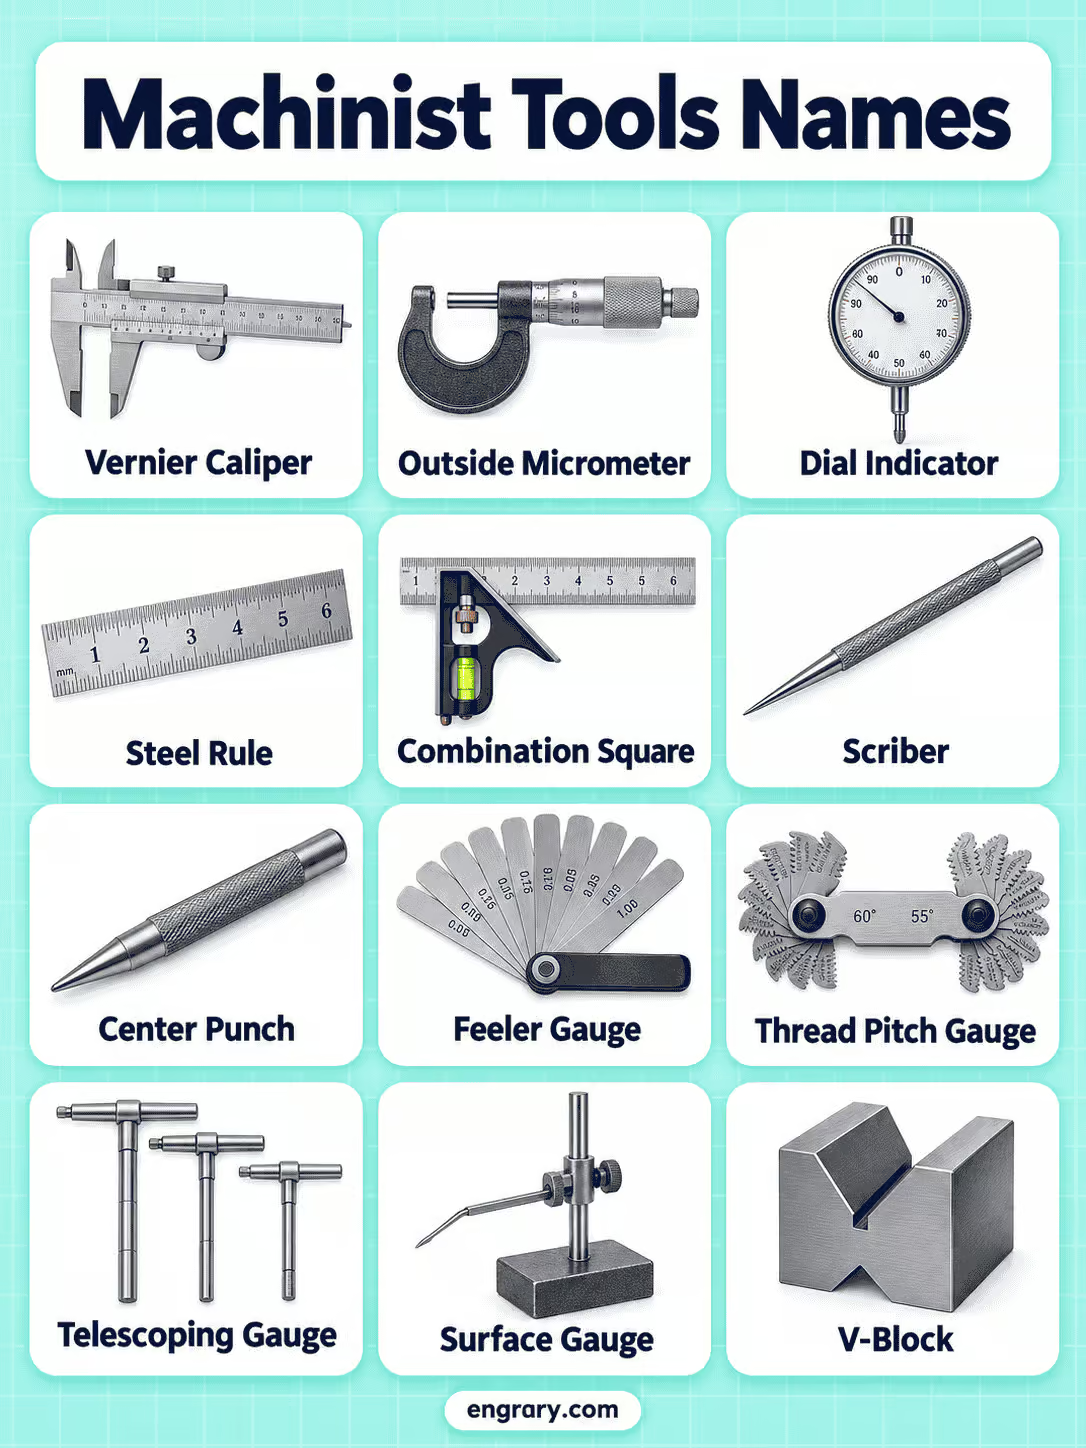
Common Machinist Tools Used in Machine Shops
Machinists use precision tools for measuring, checking, holding, cutting, drilling, turning, milling, and finishing metal parts. The following names are some of the most commonly encountered tools in a machine shop.
Steel Rule
Used for quick linear measurement and basic layout work.
Vernier Caliper
Measures outside, inside, and depth dimensions with a sliding jaw and vernier scale.
Digital Caliper
Measures several types of dimensions and displays the reading on an electronic screen.
Outside Micrometer
Measures external dimensions precisely over a smaller measuring range.
Depth Micrometer
Checks the depth of holes, slots, shoulders, and recesses.
Height Gauge
Measures or marks heights from a flat reference surface.
Dial Indicator
Checks movement, runout, alignment, and position with a plunger-style contact.
Dial Test Indicator
Performs fine comparative checks using a small pivoting contact lever.
Feeler Gauge
Checks narrow gaps and clearances with thin blades of known thickness.
Gauge Blocks
Provide precise reference dimensions for measurement, checking, and setup work.
Machine Vise
Holds a workpiece securely on a milling machine, drill press, or other machine table.
Vise Parallels
Support a workpiece at a controlled height inside a machine vise.
V-Block
Supports round and cylindrical workpieces during setup or inspection.
1-2-3 Block
Provides accurate reference surfaces and useful setup heights in machine-shop work.
Magnetic Base
Supports dial indicators and similar instruments during alignment and inspection.
Surface Plate
Provides a flat reference surface for precision measurement, layout, and inspection.
Edge Finder
Helps locate the edge of a workpiece relative to the milling-machine spindle.
Collet
Grips a cutting tool or suitable workpiece accurately inside a compatible holder.
End Mill
Cuts slots, sides, profiles, and other features on a milling machine.
Face Mill
Machines broad flat surfaces with a large rotating cutter.
Three-Jaw Chuck
Holds suitable round workpieces on a lathe with three evenly spaced jaws.
Live Center
Supports the end of a rotating workpiece with a bearing-supported pointed center.
Boring Bar
Machines or enlarges internal diameters inside an existing hole.
Parting Tool
Creates narrow cuts or separates a finished section from the remaining workpiece.
Twist Drill
Creates holes in metal with spiral cutting flutes.
Reamer
Sizes and finishes an existing hole more accurately after drilling.
Tap
Creates or repairs internal threads inside a prepared hole.
Die
Creates or repairs external threads on suitable round material.
Flat File
Smooths, fits, and removes small amounts of material from flat metal surfaces.
Deburring Tool
Removes sharp burrs from drilled, cut, or machined edges.
Precision Measuring Tools Used by Machinists
Machinists measure dimensions throughout the machining process, so precision instruments form one of the most important tool groups in a machine shop. Some tools give direct measurements, while others compare movement, diameter, depth, or position against a reference.
Steel Rule
A steel rule is a rigid measuring tool with fine graduations along its edge. Unlike a flexible tape measure, it provides a straight, stable reference for short measurements and layout work. Its thin rectangular shape makes it easy to recognize.
Vernier Caliper
A vernier caliper has fixed and sliding jaws along a graduated beam. The vernier scale allows the user to read dimensions more precisely than with a basic rule. It can check outside, inside, and depth measurements, depending on the design.
Dial Caliper
A dial caliper uses the same basic sliding-jaw arrangement, but a round dial displays the measurement. Therefore, the dial face provides the quickest visual difference from a traditional vernier caliper.
Digital Caliper
A digital caliper has sliding jaws and an electronic display. Although its body resembles other calipers, the rectangular screen makes it immediately recognizable.
Outside Micrometer
An outside micrometer measures external dimensions between an anvil and spindle. Its C-shaped frame, rotating thimble, and short measuring range create a distinctive appearance. Compared with a general-purpose caliper, a micrometer usually focuses on a narrower dimensional range with finer resolution.
Inside Micrometer
An inside micrometer measures internal dimensions such as bores or wider openings. Instead of the familiar C-shaped frame of an outside micrometer, it often uses a longer rod-style measuring arrangement.
Depth Micrometer
A depth micrometer measures the depth of holes, recesses, slots, or shoulders from a reference surface. Its broad flat base and downward-extending measuring rod provide the clearest recognition clues.
Height Gauge
A height gauge has a tall vertical beam mounted on a broad, accurately finished base. Machinists commonly use it on a surface plate for height measurement or layout work. Consequently, the combination of the heavy base and upright beam makes it easy to identify.
Depth Gauge
A depth gauge checks the depth of a feature from a reference surface. Designs vary; however, most versions use a flat base with a rod or measuring element extending downward.
Feeler Gauge
A feeler gauge contains several thin metal blades of known thickness. Because the blades usually fold into a compact holder, the tool resembles a small pocketknife when closed.
Telescoping Gauge
A telescoping gauge has spring-loaded contacts that expand inside a bore. The machinist locks the gauge at the measured size and then checks it with another precision instrument, typically an outside micrometer.
Dial Bore Gauge
A dial bore gauge checks internal diameter and variation inside a bore. It usually has a long stem, a measuring head at one end, and a round dial at the other. Its extended shape makes it easy to distinguish from a compact outside micrometer.
Dial Indicator
A dial indicator typically has a round dial face and a straight plunger-style contact. Machinists use it for comparative checks involving movement, alignment, runout, or position. In many setups, a magnetic base supports the indicator.
Dial Test Indicator
A dial test indicator usually has a smaller dial and a thin pivoting contact lever rather than a straight plunger. Because the lever approaches surfaces from different angles, this tool commonly appears in machine setup and alignment work.
Universal Bevel Protractor
A universal bevel protractor measures or checks angles more precisely than a basic shop protractor. Its circular graduated head, adjustable blade, and locking mechanism make it visually distinctive.
Machinist Inspection and Reference Tools
Direct measurement tells a machinist the size of a feature, while reference and inspection tools help establish known dimensions, flatness, angles, limits, or comparison standards. These tools often work together with calipers, micrometers, indicators, and height gauges.
Surface Plate
A surface plate provides a very flat reference surface for measurement, inspection, and layout. Granite versions usually look like thick rectangular slabs mounted on a stable stand or bench. Height gauges, indicators, and gauge blocks often work from this reference surface.
Gauge Blocks
Gauge blocks are precision blocks manufactured to known dimensions. Machinists can combine several blocks to build a required reference length. Sets usually come in fitted cases with each block stored in a labeled position.
Pin Gauges
Pin gauges are precision cylindrical gauges that help check hole dimensions. A complete set contains many smooth pins arranged by size, so the organized case itself provides a strong recognition clue.
Go/No-Go Gauge
A Go/No-Go gauge checks whether a feature falls within specified size limits rather than giving a numerical measurement. One portion represents the acceptable “go” condition, while another checks the “no-go” limit. Plug and snap styles are common examples.
Radius Gauge
A radius gauge checks curved profiles against known radii. Sets commonly contain several thin leaves with convex or concave edges.
Thread Pitch Gauge
A thread pitch gauge has toothed leaves designed to match different thread pitches. Although it folds like a feeler gauge, the small thread-shaped teeth clearly distinguish it.
Machinist Square
A machinist square checks right angles with a rigid blade fixed accurately to a stock. Its compact, finely finished construction separates it from larger construction squares.
Precision Straightedge
A precision straightedge provides a known straight reference edge for inspection or layout. Unlike an ordinary ruler, its purpose centers on straightness rather than everyday length measurement.
Machinist Level
A machinist level checks machine alignment and level with much greater sensitivity than a typical construction level. Its heavy body, precision base, and sensitive vial make it easy to recognize.
Sine Bar
A sine bar is a precision angular reference tool with two accurately spaced cylindrical rollers beneath a hardened bar. Machinists commonly use it with gauge blocks when setting or checking precise angles. The two equal rollers provide its strongest visual clue.
Layout and Marking Tools for Machine Shop Work
Before machining starts, a machinist may need to establish center points, reference lines, circles, or other locations on a workpiece. Therefore, layout tools emphasize fine and controlled marking rather than broad construction-style lines.
Scriber
A scriber has a hardened sharp point that scratches fine reference lines onto suitable metal surfaces. It resembles a slim steel pen, so the pointed tip provides the main recognition clue.
Prick Punch
A prick punch creates a small, precise layout mark. Its point is generally finer than the point of a center punch, which helps distinguish the two tools.
Center Punch
A center punch creates a deeper reference indentation at a selected point. Compared with a prick punch, it typically has a more robust point for creating a stronger mark.
Automatic Center Punch
An automatic center punch contains a spring-loaded internal mechanism that creates a mark without a separate hammer. Its cylindrical body often looks like a thick metal pen.
Dividers
Dividers have two pointed legs connected at the top. Machinists use them to transfer dimensions or mark circles and arcs.
Surface Gauge
A surface gauge combines a precision base with an upright post and adjustable scriber or indicator support. Because it works from a flat reference surface, it connects layout work closely with inspection.
Layout Fluid
Layout fluid is a marking aid rather than a conventional hand tool. Machinists apply a thin colored layer to metal so scratched layout lines become easier to see.
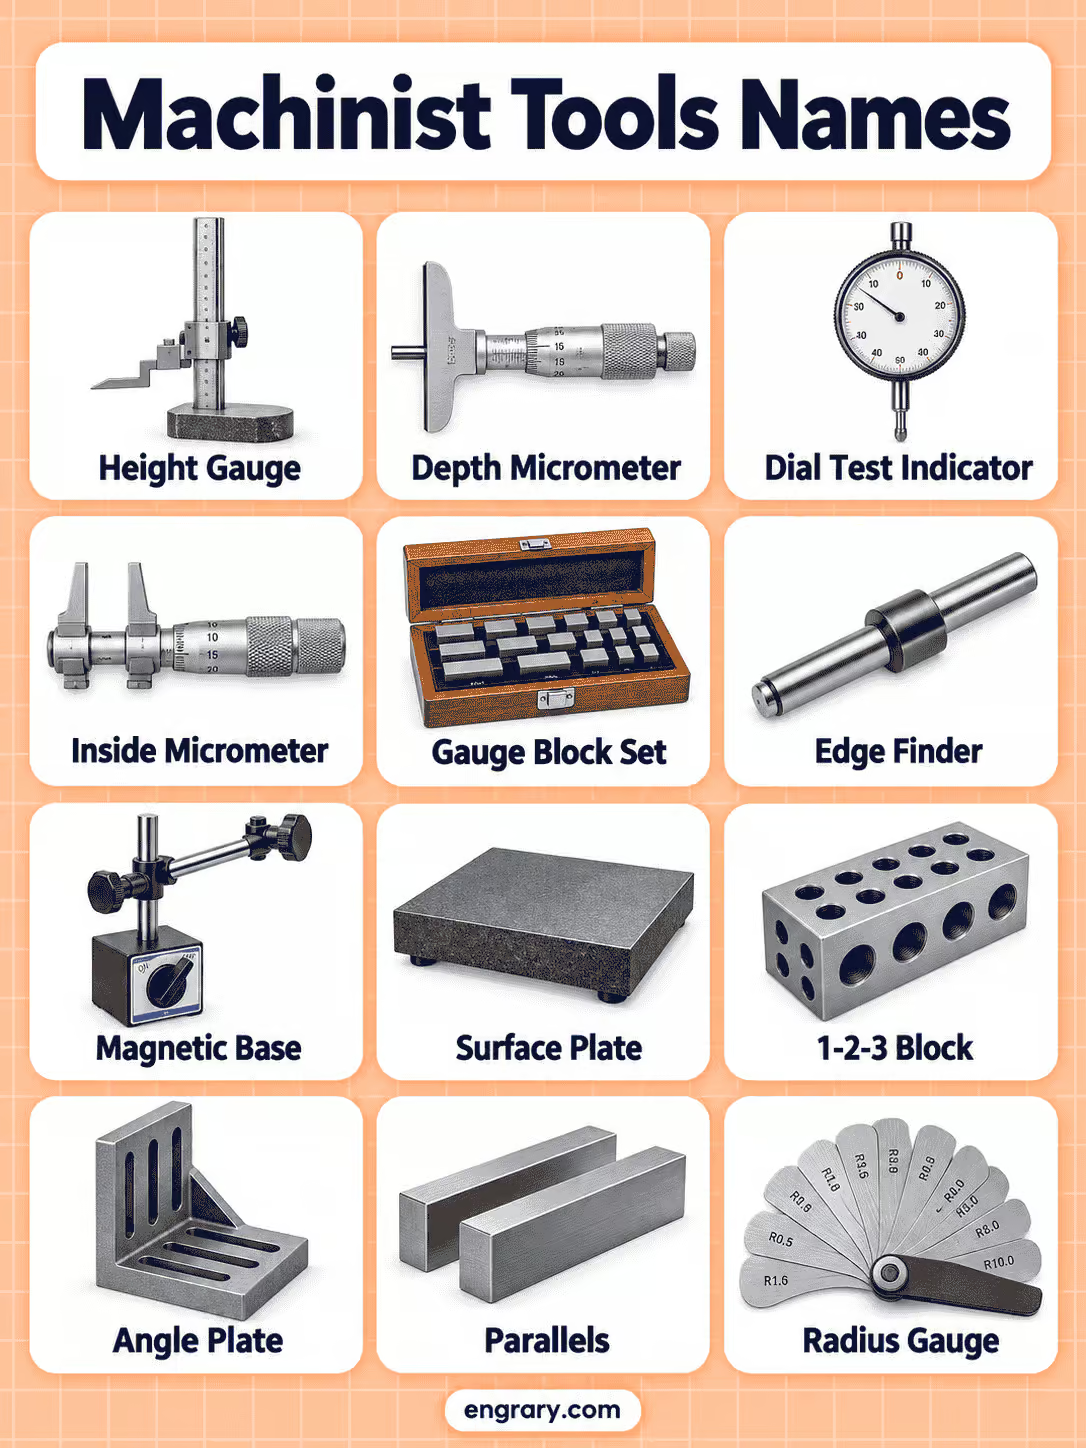
Machinist Workholding and Setup Tools
Accurate machining depends on more than the cutting tool. The workpiece must also sit securely, squarely, and at the required position. Consequently, machine shops use specialized vises, blocks, parallels, plates, and clamping hardware that rarely appear in ordinary household tool sets.
Machine Vise
A machine vise holds work on milling machines, drill presses, and similar equipment. Compared with a general bench vise, it usually has a lower profile and accurately machined mounting surfaces.
Vise Parallels
Vise parallels are matching rectangular bars placed inside vise jaws to raise and support a workpiece at a controlled height. They normally come in pairs and have accurately ground faces.
V-Block
A V-block has a V-shaped groove that supports round or cylindrical work. Therefore, the channel across its top immediately explains its purpose and name.
1-2-3 Block
A 1-2-3 block is a precision rectangular setup block with dimensions proportional to one, two, and three units. Many versions contain multiple drilled or threaded holes, which make them especially easy to recognize.
Angle Plate
An angle plate provides accurately related faces for holding or referencing work at an angle, commonly 90 degrees. Its L-shaped body distinguishes it from flat setup blocks.
Step Clamp
A step clamp helps secure work or fixtures to a machine table. It typically uses a long flat body with a central slot and works with stepped support blocks.
T-Slot Nut
A T-slot nut fits inside the T-shaped slot of a machine table and provides a threaded anchoring point. Its widened lower profile matches the table slot.
T-Slot Bolt
A T-slot bolt has a specially shaped head that engages a machine-table T-slot. Machinists combine it with clamps, nuts, and other setup hardware.
Strap Clamp
A strap clamp is a flat clamping bar used to hold work or fixtures against a machine table. A slot or elongated opening usually runs through the clamp for threaded hardware.
Magnetic Base
A magnetic base supports tools such as dial indicators on ferromagnetic machine surfaces. It typically has a block-shaped magnetic base, an on/off switch, and an adjustable arm.
How Common Setup Tools Work Together
Several setup tools make more sense when viewed as a system. A machine vise grips the workpiece, while parallels support it at a controlled height inside the vise. Similarly, a dial indicator checks movement or alignment, whereas a magnetic base holds the indicator in position. Meanwhile, V-blocks support cylindrical work and 1-2-3 blocks provide useful precision reference surfaces or setup heights.
Milling Tools and Accessories Names
Milling machines use rotating cutters, but machinists also need tools that locate workpieces, hold cutters, and support machine setup. Therefore, milling vocabulary includes both cutting tools and small accessories that help position the work accurately.
Edge Finder
An edge finder helps locate a workpiece edge relative to the machine spindle. Traditional mechanical versions look like small cylindrical tools made from two aligned sections that can shift slightly.
Wiggler
A wiggler is a spindle-mounted locating tool that can accept different probes. Its slim body and interchangeable contact attachments distinguish it from a simple edge finder.
Center Finder
A center finder helps locate a center or reference position on suitable work. Designs vary, and some wiggler sets include center-finding attachments rather than using a completely separate tool.
Collet
A collet is a slotted precision gripping component that contracts around a tool or workpiece when tightened. Its tapered body and lengthwise slots provide the clearest recognition clues.
Collet Chuck
A collet chuck is the larger holder that accepts and tightens a compatible collet. Therefore, the collet performs the gripping while the chuck provides the complete holding assembly.
End Mill
An end mill is a rotating milling cutter with cutting edges on its end and, in many designs, along its sides. Although its helical flutes may resemble a drill bit, its geometry allows milling operations beyond straightforward axial drilling.
Ball End Mill
A ball end mill has a rounded cutting end rather than a flat bottom. Consequently, the hemispherical tip makes it easy to distinguish from a standard square-end mill.
Roughing End Mill
A roughing end mill has a serrated or interrupted-looking cutting profile along its flutes. The uneven flute edges provide a clear recognition clue compared with the smoother flutes of many finishing end mills.
Face Mill
A face mill has a relatively large cutter body designed mainly for machining broad flat surfaces. Many modern versions carry several replaceable inserts around the face or perimeter.
Fly Cutter
A fly cutter uses a single cutting tool mounted in a rotating holder. Unlike a multi-insert face mill, one projecting cutter sweeps across the surface.
Boring Head
A boring head is an adjustable machine attachment that positions a boring tool away from the spindle centerline. Its round body and fine adjustment markings often make it easy to identify.
Drill Chuck
A drill chuck grips round-shank drilling tools with internal jaws. Its tapered body and tightening mechanism separate it visually from a slotted collet.
Collet and Collet Chuck Relationship
A collet and collet chuck are related but not interchangeable names. The collet is the flexible precision gripping component, while the collet chuck holds and tightens that component. Keeping this relationship clear prevents a common machinist vocabulary mistake.
Lathe Tools and Accessories Names
A lathe rotates the workpiece while a cutting tool moves relative to it. As a result, lathe tooling includes workholding chucks, support centers, tool posts, holders, and cutters designed for external and internal turning operations.
Three-Jaw Chuck
A three-jaw chuck has three jaws arranged evenly around a circular body. In common self-centering designs, the jaws move together, which helps identify the chuck as a fast workholding option for suitable round material.
Four-Jaw Chuck
A four-jaw chuck has four jaws, commonly adjusted independently. Therefore, the extra jaw and separate adjustment distinguish it from a typical self-centering three-jaw chuck.
Live Center
A live center supports the end of a workpiece with a conical point that rotates on internal bearings. The bearing-supported rotating tip gives the tool its “live” designation.
Dead Center
A dead center also uses a conical point to support a workpiece; however, the center itself does not rotate on internal bearings. Consequently, live and dead centers can look similar even though their internal construction differs.
Tool Holder
A tool holder secures a lathe cutting tool at the required position. Designs vary, but many have a block-shaped body and clamping screws.
Quick-Change Tool Post
A quick-change tool post sits on the lathe carriage and accepts removable tool holders. Its central post and detachable holders create a modular appearance.
Turning Tool
A turning tool removes material from the outside of a rotating workpiece. Modern versions often use a rigid holder with a replaceable cutting insert.
Boring Bar
A boring bar reaches inside an existing hole to machine internal surfaces. Its long, rigid bar shape allows the cutting edge to work inside the workpiece.
Parting Tool
A parting tool uses a narrow cutting blade to cut into a rotating workpiece. The unusually thin cutting section provides its strongest recognition clue.
Knurling Tool
A knurling tool uses patterned wheels to press a textured pattern into a rotating surface. The small toothed wheels make it visually distinctive from cutting tools.
Threading Tool
A threading tool has a shaped cutting tip for machining screw threads on a rotating workpiece. Its tip geometry corresponds to the required thread form.

Hole-Making and Finishing Tools Used by Machinists
Machinists do not use one universal tool for every hole. Instead, they may spot a location, drill the opening, enlarge it, finish its size, or change the shape of its entrance. Therefore, the terminology becomes clearer when each tool connects with one stage of hole-making.
Twist Drill
A twist drill has helical flutes running along its body. It is the familiar rotary cutting tool used for producing holes.
Center Drill
A center drill is a short combination cutter traditionally associated with creating center holes. Its small pilot tip and larger countersinking section create a distinctive stepped profile.
Spot Drill
A spot drill is a short, rigid tool that establishes an accurate starting location for a later drilling operation. Compared with a full-length twist drill, its short body reduces flexibility.
Reamer
A reamer sizes and finishes an existing hole. It usually has several cutting edges, which distinguish it from the two-flute appearance of many twist drills.
Countersink
A countersink creates a tapered recess at the opening of an existing hole. Its cone-shaped cutting end provides an immediate recognition clue.
Counterbore
A counterbore produces a larger cylindrical recess with a flat bottom around an existing hole. Therefore, it creates a different shape from the tapered feature made by a countersink.
Boring Bar
A boring bar enlarges or corrects an existing internal diameter with a cutting tool. Although boring bars commonly appear in lathe work, machinists also encounter boring systems in milling-machine setups.
Drill, Reamer, and Boring Tool Relationship
A drill primarily creates a hole, whereas a reamer finishes an existing hole to improve its size or surface. A boring tool, by contrast, cuts an existing hole larger or corrects its geometry with a single-point cutting action. Understanding this relationship prevents three closely related names from becoming interchangeable.
Threading Tools Used by Machinists
Machinist threading vocabulary includes tools that create threads, tools that hold those cutters, and gauges that check existing threads. Internal and external threading require different tools, so learning the names in pairs makes the category easier to understand.
Tap
A tap creates or repairs internal threads inside a prepared hole. It has external cutting teeth interrupted by flutes.
Tap Wrench
A tap wrench grips the square drive end of a hand tap. Many designs have two handles extending from a central clamping section.
Die
A die creates or repairs external threads around a suitable round workpiece. Round dies usually resemble thick metal discs with a threaded cutting opening.
Die Stock
A die stock holds and turns a threading die. Its two handles and circular center holder make it easy to distinguish from a tap wrench.
Thread Pitch Gauge
A thread pitch gauge checks existing thread pitch by matching toothed leaves against the thread. Therefore, it inspects rather than cuts the thread.
Threading Tool
A threading tool is a shaped single-point cutter used on a lathe to machine screw threads. Unlike a tap or die, it works as part of the machine-tool cutting system.
Machinist Bench Tools for Cutting and Finishing
Machine work often leaves burrs, sharp edges, or small areas that need hand fitting. Therefore, machinists still rely on several compact bench tools even in shops dominated by powered equipment. This section stays limited to items that directly support machining and finishing rather than general workshop maintenance.
Flat File
A flat file has broad flat faces covered with cutting teeth. Machinists use it for controlled fitting, smoothing, and deburring.
Round File
A round file has a circular cross-section and often tapers toward the end. Consequently, it suits curved or internal features more naturally than a flat file.
Half-Round File
A half-round file combines one flat surface with one curved surface. Its mixed profile gives it more versatility around both flat and rounded features.
Needle File
A needle file is a small precision file used for fine finishing work. Sets usually include several shapes, such as flat, round, square, and triangular profiles.
Deburring Tool
A deburring tool removes small burrs from cut or machined edges. Hand versions often use a slim handle and a small hooked or swiveling blade.
Hand Scraper
A hand scraper has a carefully prepared cutting edge for controlled fitting or surface work. Its broad hardened tip distinguishes it from ordinary files.
Hacksaw
A hacksaw has a thin replaceable blade held in a rigid frame. Although it belongs to general metalworking, machinists may use it for small bench-cutting tasks.
Precision Stone
A precision stone is a fine abrasive stone used for controlled removal of small raised imperfections on suitable precision surfaces. Unlike a coarse sharpening stone, machinist versions emphasize very light surface correction rather than heavy material removal.
Common Machinist Tool Names That Are Easy to Confuse
Machinist terminology includes several pairs that either look similar or have closely related names. However, each pair serves a different role. A concise table keeps these distinctions clear without creating several repetitive subsections.
| Tools | Main Difference |
|---|---|
| Caliper vs Micrometer | A caliper handles several types of dimensional measurement, while a micrometer usually focuses on a narrower range with finer resolution. |
| Dial Indicator vs Dial Test Indicator | A dial indicator commonly uses a straight plunger contact, whereas a dial test indicator usually uses a small pivoting lever. |
| Live Center vs Dead Center | A live center rotates on internal bearings, while a dead center does not contain a rotating bearing-supported tip. |
| End Mill vs Drill Bit | A drill bit mainly creates holes axially, while an end mill can perform milling cuts in additional directions depending on its geometry. |
| Collet vs Collet Chuck | A collet is the gripping component, whereas a collet chuck is the holder that contains and tightens the collet. |
FAQs
Machinists commonly use calipers, micrometers, dial indicators, dial test indicators, bore gauges, height gauges, gauge blocks, pin gauges, machinist squares, surface plates, and other inspection tools. The exact instrument depends on the dimension or condition being checked.
Common measuring names include steel rules, calipers, outside micrometers, inside micrometers, depth micrometers, height gauges, depth gauges, bore gauges, feeler gauges, and indicators. However, tool choice depends on the workpiece and required accuracy.
Machine vises, vise parallels, V-blocks, 1-2-3 blocks, angle plates, step clamps, T-slot hardware, edge finders, magnetic bases, and indicators all appear in milling setups. In addition, collets and chucks hold compatible cutting tools.
Typical lathe-tool names include three-jaw and four-jaw chucks, live and dead centers, tool holders, quick-change tool posts, turning tools, boring bars, parting tools, knurling tools, and threading tools.
Machinist tools place greater emphasis on precision measurement, inspection, machine setup, workholding, and controlled cutting on machines such as lathes and mills. General metalworking covers a broader range of fabrication, welding, sheet-metal forming, grinding, and workshop tasks.
You May Also Like



Leave a Comment